
Office Space of Dongfeng Park 3# Yard
Designed by
Beijing China Virtue Architectural Design Co., Ltd

Title:
Office Space of Dongfeng Park 3# Yard
Category:
Interior Design Category
Location:
China, Beijing
Designer:
Beijing China Virtue Architectural Design Co., Ltd
Website:
Chunli Zhang
Team:


Shuo Chen, Chun Fang
Photo Credits:
Beijing China Virtue Architectural Design Co., Ltd
Copyrights:
The project is an ideal working space for designers, which provides the staff with an enjoyable space to relax while feel free and closest to nature.
The primary consideration of the plan is to implement energy conservation and emission reduction strategies by minimizing new building volume, selecting environmentally friendly, energy-saving and renewable materials, and adopting appropriate construction measures.
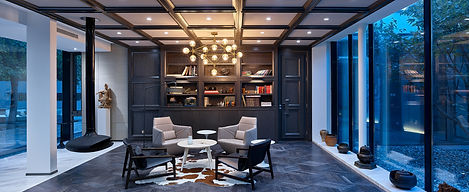
Four spatial layout areas are set according to the daily functional requirements of designers. Entrance lobby provides space for public communication such as dining & bar area and meetings. It can also be separated and merged with nearby fitness area through a sliding door, which facilitates to enlarge this area for Art Salon and Exhibitions. The VIP meeting room on the west side is equipped with panoramic floor glass curtain walls on both sides to form a leisure area for business talking with clients and friends. The office area on the north side is for working.
The courtyard on the south side of the house can be used for daily leisure and team gathering. The original trees, flowers and plants are retained in the courtyard to create a classic and relaxing atmosphere.